

294 Wentworth AveLowell, MA 01852
Due to the health concerns created by Coronavirus we are offering personal 1-1 online video walkthough tours where possible.
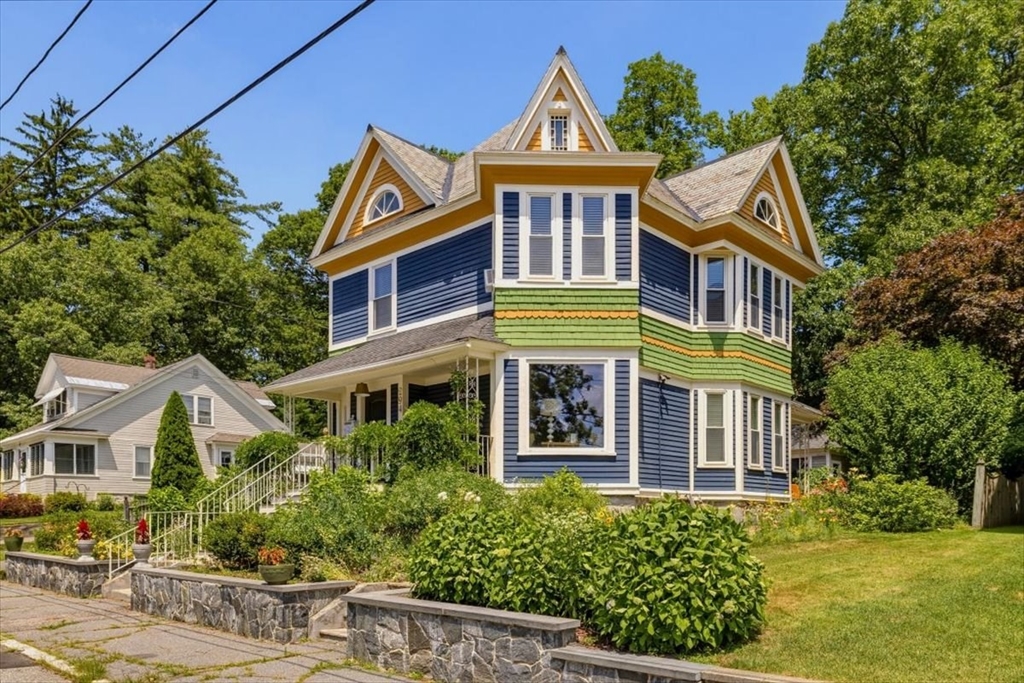
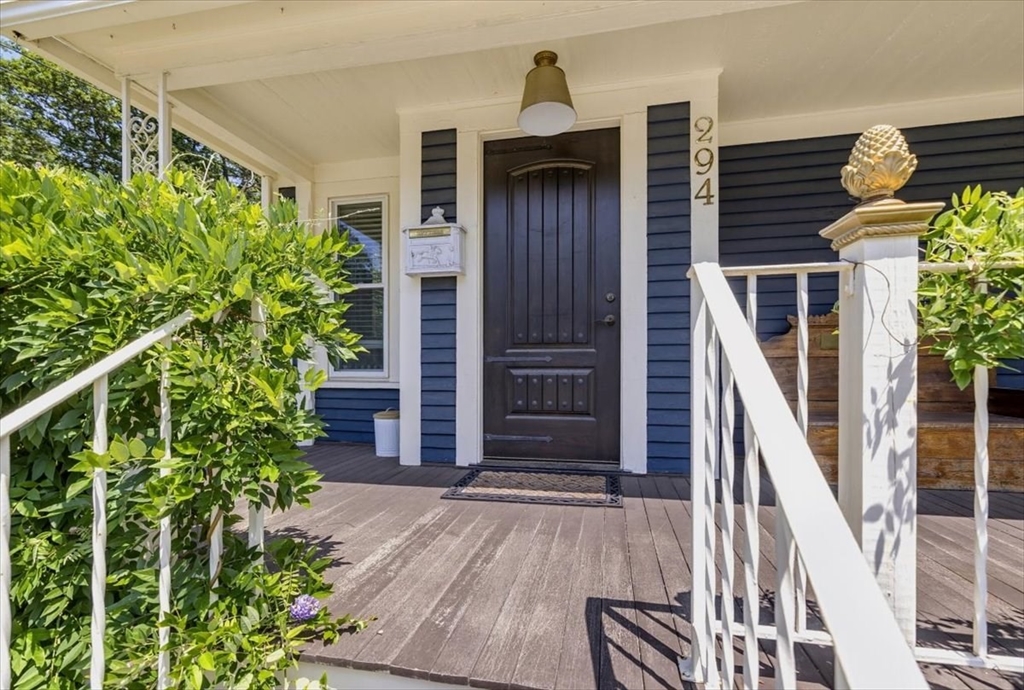
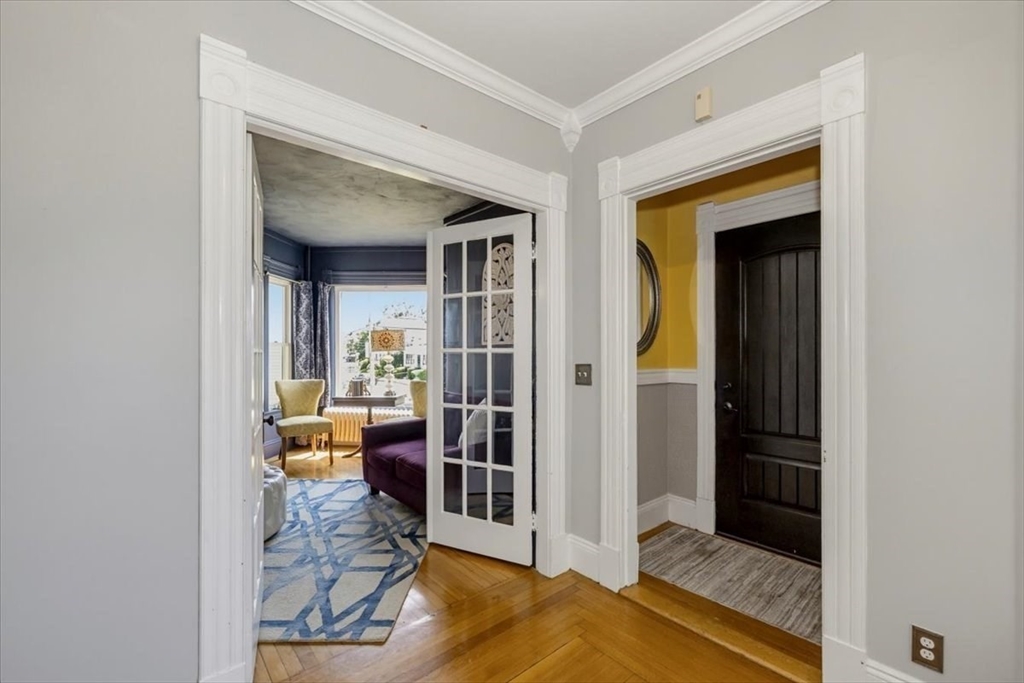
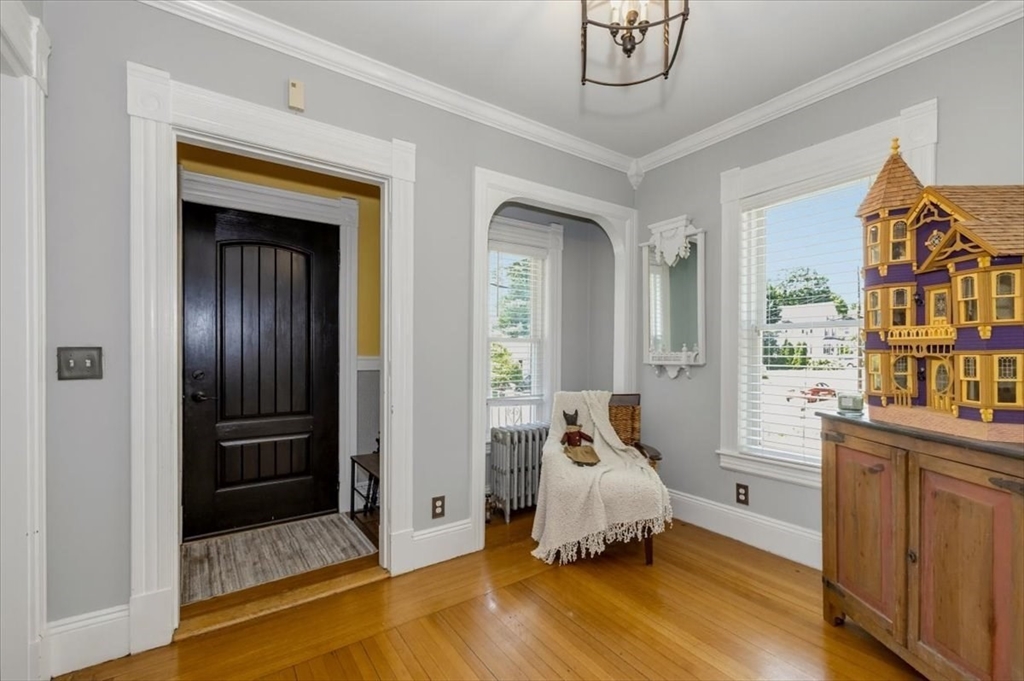
Discover the timeless elegance of this beautifully maintained Victorian nestled in Lowell's highly sought-after Belvidere neighborhood. Rich in character and filled with classic charm, this inviting 4-bedroom home seamlessly blends period details with the comfort and openness today's buyers desire. The spacious gourmet kitchen serves as the heart of the home, featuring a large center island with seating for three and opening to a generous dining room—creating the perfect setting for everyday living, holiday gatherings, and entertaining alike. Sun-filled living spaces offer warmth, character, and an effortless flow throughout, showcasing the craftsmanship and architectural details that make Victorian homes so desirable.The flexible floor plan offers generously sized bedrooms and comfortable living spaces suited for a variety of lifestyles. Step outside to the expansive Trex deck overlooking mature landscaping and established gardens, creating an inviting outdoor setting for relaxing, dining, gardening, or entertaining. The established yard provides seasonal color and privacy while offering plenty of room to enjoy the outdoors.Situated in the desirable Belvidere neighborhood, this home offers convenient access to I-495, Routes 3 and 93, the Lowell commuter rail station, and downtown Lowell's restaurants, shopping, arts, entertainment, parks, and cultural attractions. Nearby recreational opportunities, schools, medical facilities, and everyday conveniences further enhance this exceptional location.Whether you're drawn to the timeless character, spacious layout, or prime location, this home presents a wonderful opportunity to own a classic Victorian in one of Lowell's most established neighborhoods.Seller to note: The kitchen mini-split system is currently not operational and is being conveyed in its present condition.
| 5 days ago | Listing updated with changes from the MLS® | |
| 2 weeks ago | Listing first seen on site |

The property listing data and information, or the Images, set forth herein were provided to MLS Property Information Network, Inc. from third party sources, including sellers, lessors, landlords, and public records, and were compiled by MLS Property Information Network, Inc. The property listing data and information, and the Images, are for the personal, non-commercial use of consumers having a good faith interest in purchasing, leasing or renting listed properties of the type displayed to them and may not be used for any purpose other than to identify prospective properties which such consumers may have a good faith interest in purchasing, leasing or renting. MLS Property Information Network, Inc. and its subscribers disclaim any and all representations and warranties as to the accuracy of the property listing data and information, or as to the accuracy of any of the Images, set forth herein.
Last checked 2026-07-26 09:12 PM UTC